Watertown City Council to Consider 29-Lot Dakota Commons Expansion, $1.63M Infrastructure Plan

Northeast Radio SD News – Watertown, SD - The Watertown City Council will consider approving Resolution No. 26‑43, the Plat of Dakota Commons Tenth Addition, and authorizing City Manager Alan Stager to enter into a development agreement during its meeting on Monday, Oct. 19, 2026.
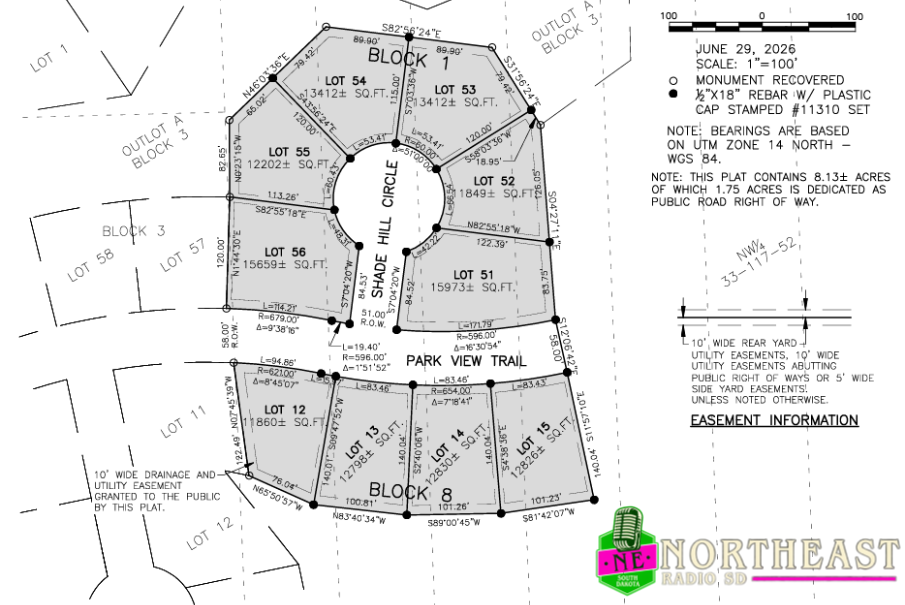
According to an agenda memo from Stager, owner and developer Dakota Commons LLC is proposing to subdivide two areas encompassing 8.13 acres, including 1.75 acres dedicated as public road right‑of‑way.
The Watertown Planning Commission voted 7‑0 at its Oct. 8, 2026, meeting to recommend approval of the plat. Project oversight is managed by Community Development Manager Brandi Hanten.
Subdivision Layout, Lot Counts, and Zoning
Registered Land Surveyor Rodney S. DeJong of Aason Engineering Company Inc. prepared the plat for Dakota Commons Tenth Addition in Watertown, Codington County, South Dakota. It covers part of Section 33, Township 117 North, Range 52 West of the 5th P.M. Acting agent Jacob Mills signed the proprietor’s certificate for Dakota Commons LLC on July 7, 2026.
The 29-lot subdivision is divided into two distinct residential sections:
Poinsett Street NE and Custer Avenue NE (19 Lots)
The first section features 19 lots along the new 66-foot right-of-way on Poinsett Street NE and Custer Avenue NE, just south of Park View Trail. The property was annexed and zoned on October 20, 2025, as R-2 Single Family Attached Residential District. Based on the plat drawing dated June 29, 2026, the lots include:
· Block 10 (west side of Poinsett Street NE): Lots 1 through 10, ranging in size from 13,887 square feet (Lot 10) to 18,379 square feet (Lot 1).
· Block 8 (east side of Poinsett Street NE): Lot 1 (13,612 square feet) and Lots 38 through 44, ranging from 13,390 square feet (Lots 39, 40, and 41) to 19,065 square feet (Lot 44).
· Block 9 (south of Custer Avenue NE): Lot 1, measuring 17,434 square feet.

Shade Hill Circle and Park View Trail (10 Lots)
The second area features 10 Planned Unit Development (PUD) lots set to be built as R-1 Single Family Residential homes along a new cul-de-sac, Shade Hill Circle, located north of Park View Trail and on the south side of Park View Trail. Based on the plat drawing, the lots include:
· Block 1 (Shade Hill Circle): Lots 51 through 56, ranging in size from 11,849 square feet (Lot 52) to 15,973 square feet (Lot 51).
· Block 8 (south of Park View Trail): Lots 12 through 15, ranging in size from 11,860 square feet (Lot 12) to 12,830 square feet (Lot 14).
The plat provides 10-foot rear yard utility easements, 10-foot utility easements along public rights-of-way, and 5-foot side yard easements unless otherwise specified, as well as designated 20-foot rear yard utility easements and 10-foot public drainage and utility easements.
Development Agreement and $1.63 Million Infrastructure Estimate
The Planning Commission gave the green light to the subdivision construction plans on Sept. 21, 2026. According to the development agreement, which will be recorded with the plat, Dakota Commons LLC must complete all necessary public infrastructure improvements within two years from the date the agreement is filed with the Codington County Register of Deeds.
According to Exhibit A of the development agreement, dated June 25, 2026, the estimated cost of required infrastructure improvements totals $1,626,244.13. The breakdown of estimated costs includes:
· General Items: $95,935.00 (including $90,000.00 for mobilization and $5,935.00 for traffic control and barricades).
· Earthwork and Roadway: $676,128.25 (including 1,617 tons of Class E asphalt concrete for $202,125.00; 5,943 tons of road base course for $115,888.50; 3,596 feet of Type B66 concrete curb and gutter for $100,688.00; 10,321 square feet of 4-inch concrete sidewalks, base, and subgrade for $92,889.00; 12,574 cubic yards of unclassified excavation for $50,296.00; tree clearing and grubbing for $25,000.00; topsoil stripping and placement; concrete fillet sections and valley gutters; detectable warning panels; and 794 tons of gravel surfacing for turnarounds).
· Sanitary Sewer and Water Services: $274,230.00 (including 1,180 feet of 8-inch PVC SDR35 sanitary sewer pipe for $70,800.00; 1,709 feet of 4-inch PVC SDR 26 sewer service pipe for $68,360.00; 1,634 feet of 1-inch Municipex water service for $52,288.00; five 48-inch sanitary sewer manholes for $39,000.00; 48 water service valve boxes for $24,000.00; pipe bedding; frames and lids; casting adjustments; and testing).
· Storm Sewer Items: $192,980.00 (including 1,112 total linear feet of 15-inch, 18-inch, 24-inch, 42-inch, and 48-inch reinforced concrete pipe; flared ends and caps; four Type B drop inlets for $10,800.00; six Type SF drop inlets for $45,360.00; and frames and grates).
· Water Main Items: $176,897.00 (including 1,958 feet of 8-inch PVC water main for $101,816.00; seven fire hydrants for $33,600.00; 139 feet of 6-inch C900 PVC hydrant leader; valves, plugs, bends, reducers, tees, and rigid foam insulation).
· Erosion Control Items: $62,233.50 (including 5.9 acres of seeding and mulching for $26,550.00; 3,798 feet of high-flow silt fence for $20,889.00; riprap; drainage fabric; concrete washouts; temporary rock construction entrances; wattles; inlet sediment control; and 40 hours of street sweeping).
· Subtotal: $1,478,403.75.
· 10% Contingency: $147,840.38.
Sidewalk Deadlines and Maintenance Provisions
As part of the development agreement, the developer is required to install all ADA-compliant pedestrian ramps at street intersections, along with curb and gutter upgrades. Any remaining sidewalks can be left for individual lot buyers to install as a condition for getting a building permit, but they must be completed by Oct. 5, 2031, or sooner if the uninstalled sidewalk along a right-of-way drops to 30% or less of the total required length.
Gravel streets are allowed for just one winter season, during which the developer is responsible for basic upkeep and snow removal. The final layer of asphalt can’t be laid until at least a year after the first layer is applied. Once the work is completed and inspected by City Engineer Justin Petersen, the developer must offer a one-year warranty on all utility and street construction before the City Council grants final approval.
The City has no financial considerations for the city

associated with the resolution, and city staff recommends approval.