Watertown City Council to Consider Replat Reducing Martin’s Railway Addition From 5 Lots to 3

Northeast Radio SD News – Watertown, SD - The Watertown City Council will consider approving Resolution No. 26-42, a replat titled the Plat of Martin's Railway Second Addition, during its meeting on Monday, Oct. 19, 2026.
According to an agenda memo from City Manager Alan Stager, the replat reduces the property's platted lots from 5 to 3. Under Chapter 21.0701(3) of city ordinances, a replat must go before both the Planning Commission and the City Council when minimum lot size requirements in the C-3 Highway Commercial District cannot be met.
The Watertown Planning Commission voted 7-0 at its Oct. 8, 2026, meeting to recommend approving the plat for City Council. Community Development Manager Brandi Hanten oversees the project.

Property Details and Lot Dimensions
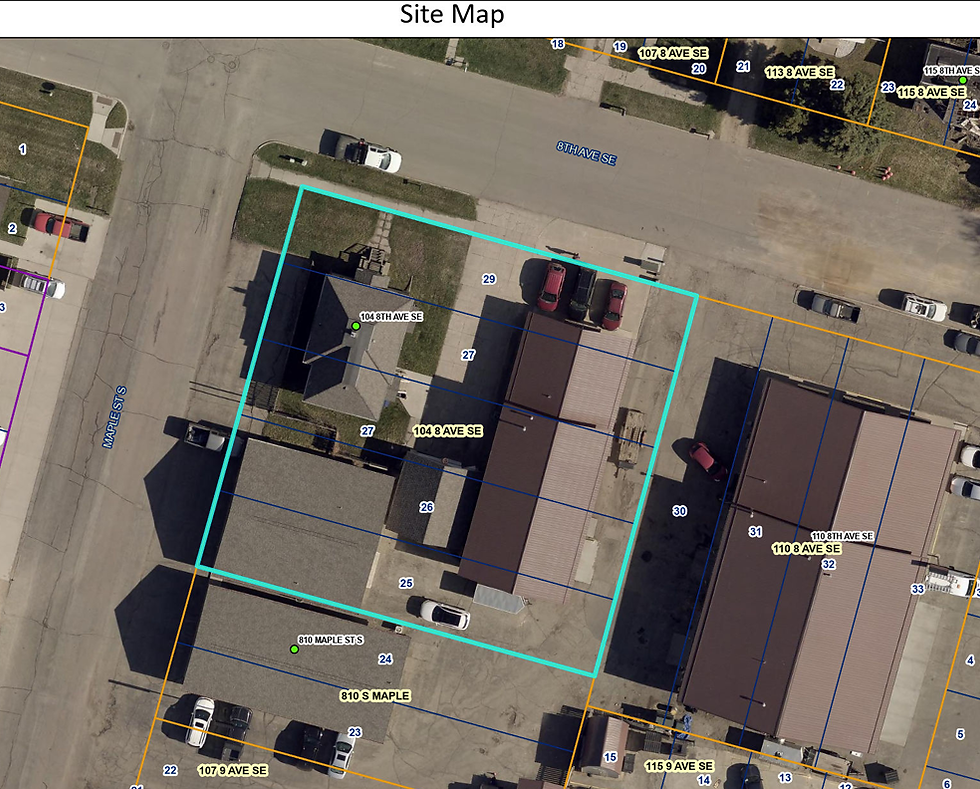
The property, located at the corner of South Maple Street and Eighth Avenue SE (labeled as Eighth Avenue South on the survey plat), with site map addresses of 104 Eighth Ave. SE, is owned by Gregory J. Beebe and Kalisha Beebe, who signed the proprietor's certificate on Sept. 15, 2026.
Prepared by Registered Land Surveyor Marty W. Mack of Mack Land Surveying LLC, the plat of Martin's Railway Second Addition to the Municipality of Watertown, Codington County, South Dakota, is a replat of Lots 25-29, Block 7 of Martin's Railway Addition. The action vacates Lots 25-29, Block 7, and the west half of the adjacent alley of Martin's Railway Addition, as recorded in Book A of plats, page 218, in the Codington County Register of Deeds office.
While the minimum lot size in the C-3 Highway Commercial District is 20,000 square feet, the existing 5 lots are each 3,250 square feet. The replat increases the average lot size to 5,625 square feet across the 3 proposed lots:
· Lot 1: 5,600 square feet (measuring 70.0 feet by 80.0 feet).
· Lot 2: 4,400 square feet (measuring 55.0 feet by 80.0 feet).
· Lot 3: 6,875 square feet (measuring 55.0 feet by 125.0 feet).
Setbacks and Site Plan Adjustments
According to the city agenda memo, the proposed lot lines create nonconforming setbacks for the 3 existing legal nonconforming structures on the parcel. However, the replatted lot lines separate the 3 structures onto individual lots without intersecting the buildings, as the current lot lines do.
A site plan dated August 2026 shows 1structure on Lot 1, 1 structure on Lot 2, and 1 structure on Lot 3, along with a notation for a smaller central structure labeled "Garage to be moved" along the boundary between Lot 1 and Lot 2. The plat also includes a typical 10-foot utility easement along the exterior street boundaries and a street authority certificate for City Engineer Justin Petersen to approve access onto Eighth Avenue South and South Maple Street.
The resolution involves no financial considerations for the city, and city staff recommends approval.